5597 NW Muddy Paws Court
SEE ALL PHOTOS
5597 NW Muddy Paws Court
Provided by NWMLS, Listed by Windermere RE West Sound Inc.
Sold

5597 NW Muddy Paws Court

5597 NW Muddy Paws Court, Bremerton, WA 98312

$990,000
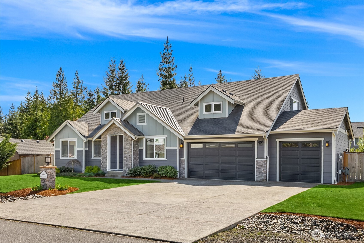
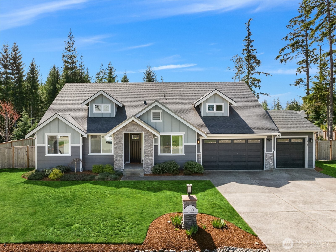
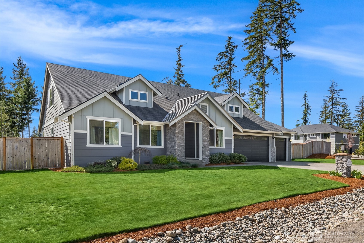
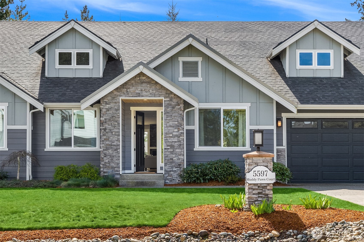
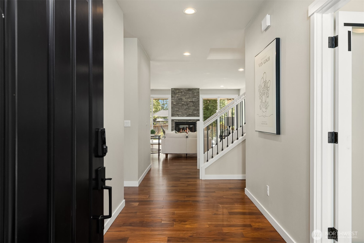
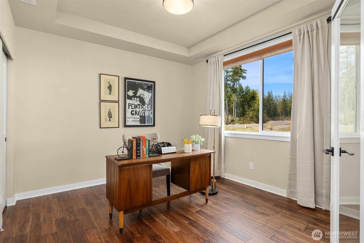
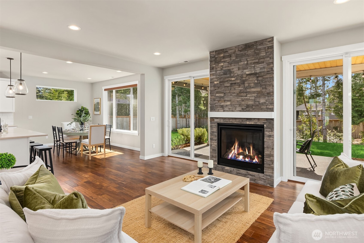
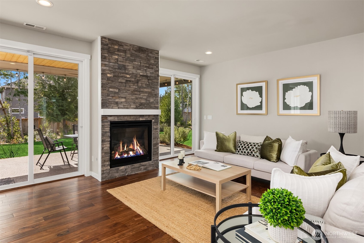
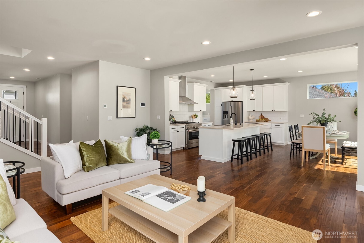
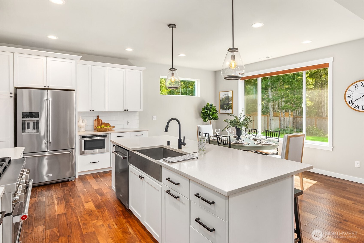
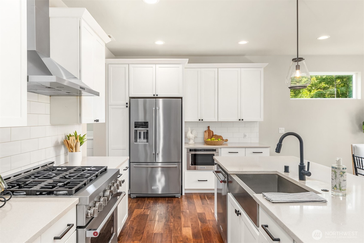
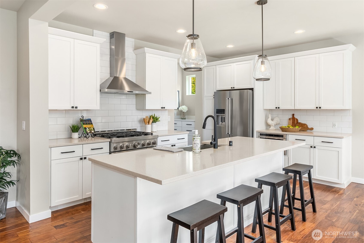
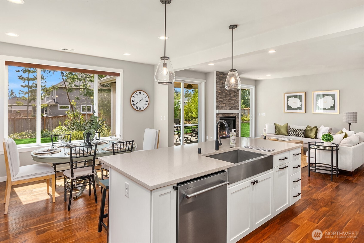
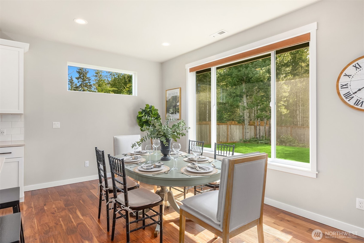
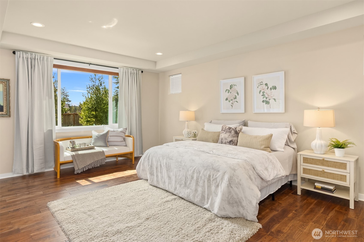
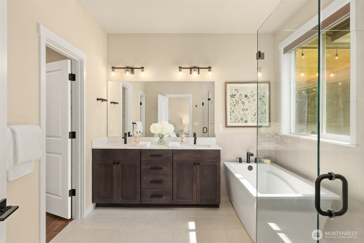
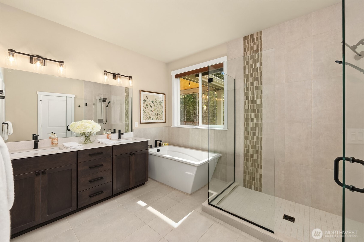
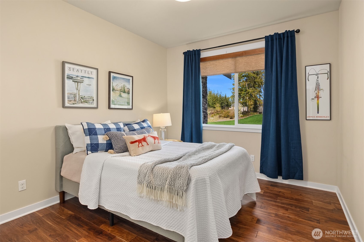
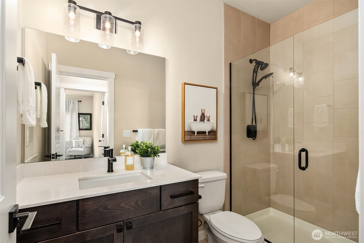
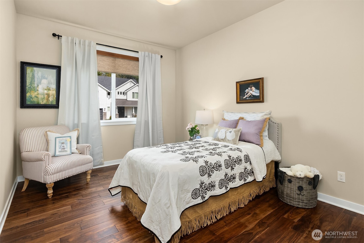
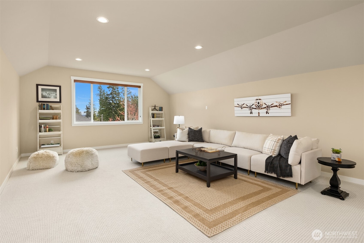
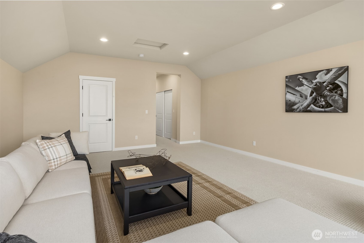
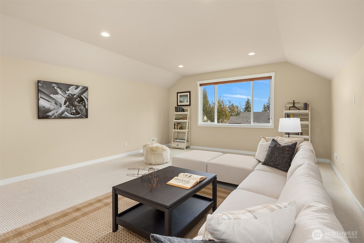
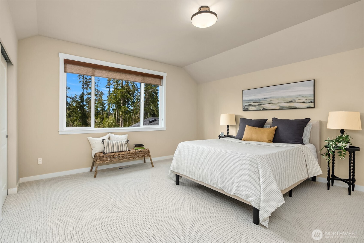
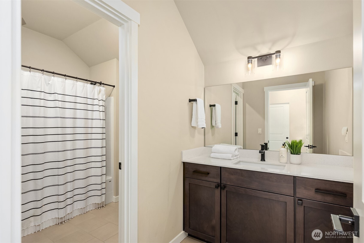
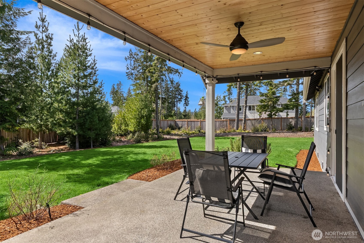
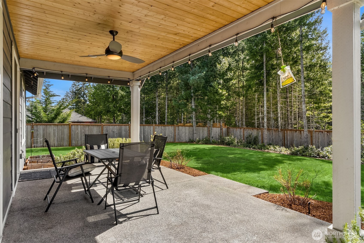
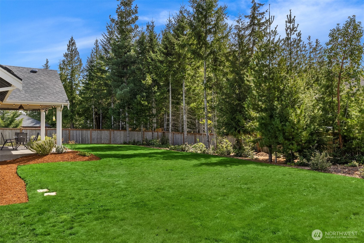
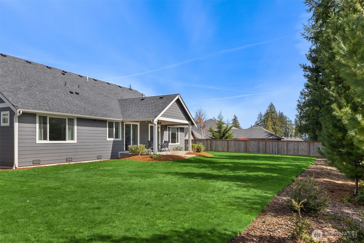
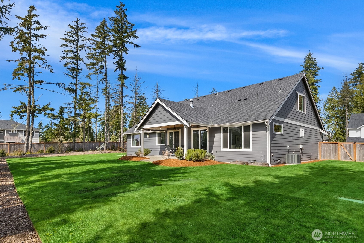
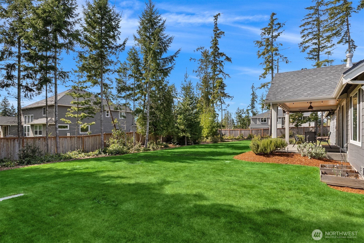
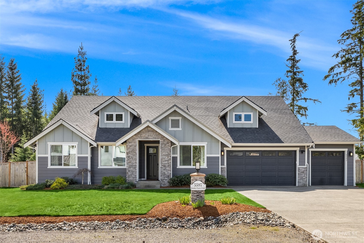
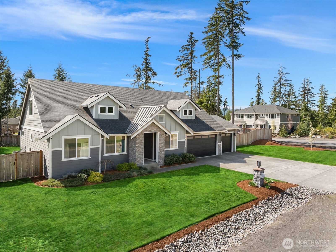
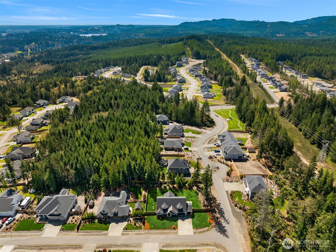
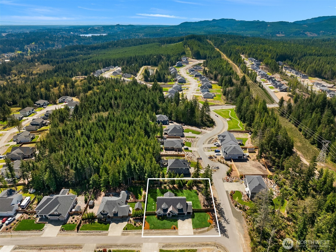
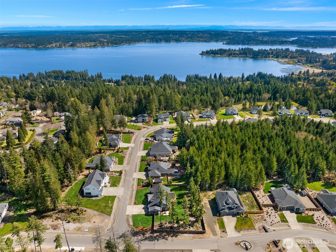
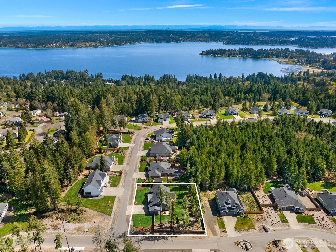
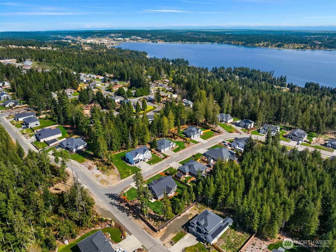
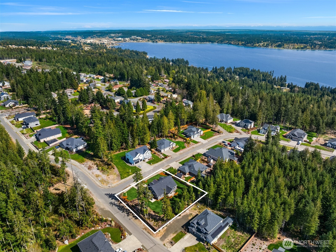
Beautifully appointed home in the highly sought-after Skyfall neighborhood! This impeccably maintained residence sits on a fully fenced, level, half acre lot, and offers a thoughtfully designed floor plan ideal for both everyday living and entertaining. The upgraded kitchen is a true standout, featuring top-of-the-line KitchenAid appliances, quartz countertops, a large breakfast bar, and a spacious dining area. Designed with the chef in mind, it also includes a drawer microwave, butler's pantry, coffee bar, and an expansive walk-in pantry. The gracious main-floor primary suite offers a luxurious ensuite bath and a generous walk-in closet, accompanied by two additional spacious bedrooms, and a lovely office with glass french doors, all on the main level. Upstairs, you'll find a large bedroom, full bath, and a versatile bonus/recreation room perfect for a variety of uses. Enjoy partial mountain and territorial views, along with a generous back patio(wired for a hot tub)--ideal for relaxing or entertaining outdoors. So much space for everyone, plus plenty of storage. You won't want to miss this gorgeous home; conveniently located near schools, walking trails, Bases, shopping and ferries.

4
beds

3
baths

3,224 Sq.Ft. LIVING AREA

0.47 Acres lot

Alyssa Ahern

Alyssa Ahern

Features & Amenities

Interior

  • total bedrooms4
  • Total bathrooms3
  • full bathrooms2
  • three quarter bathroom1
  • Flooring Ceramic Tile, Hardwood, Carpet
  • Fireplace Gas
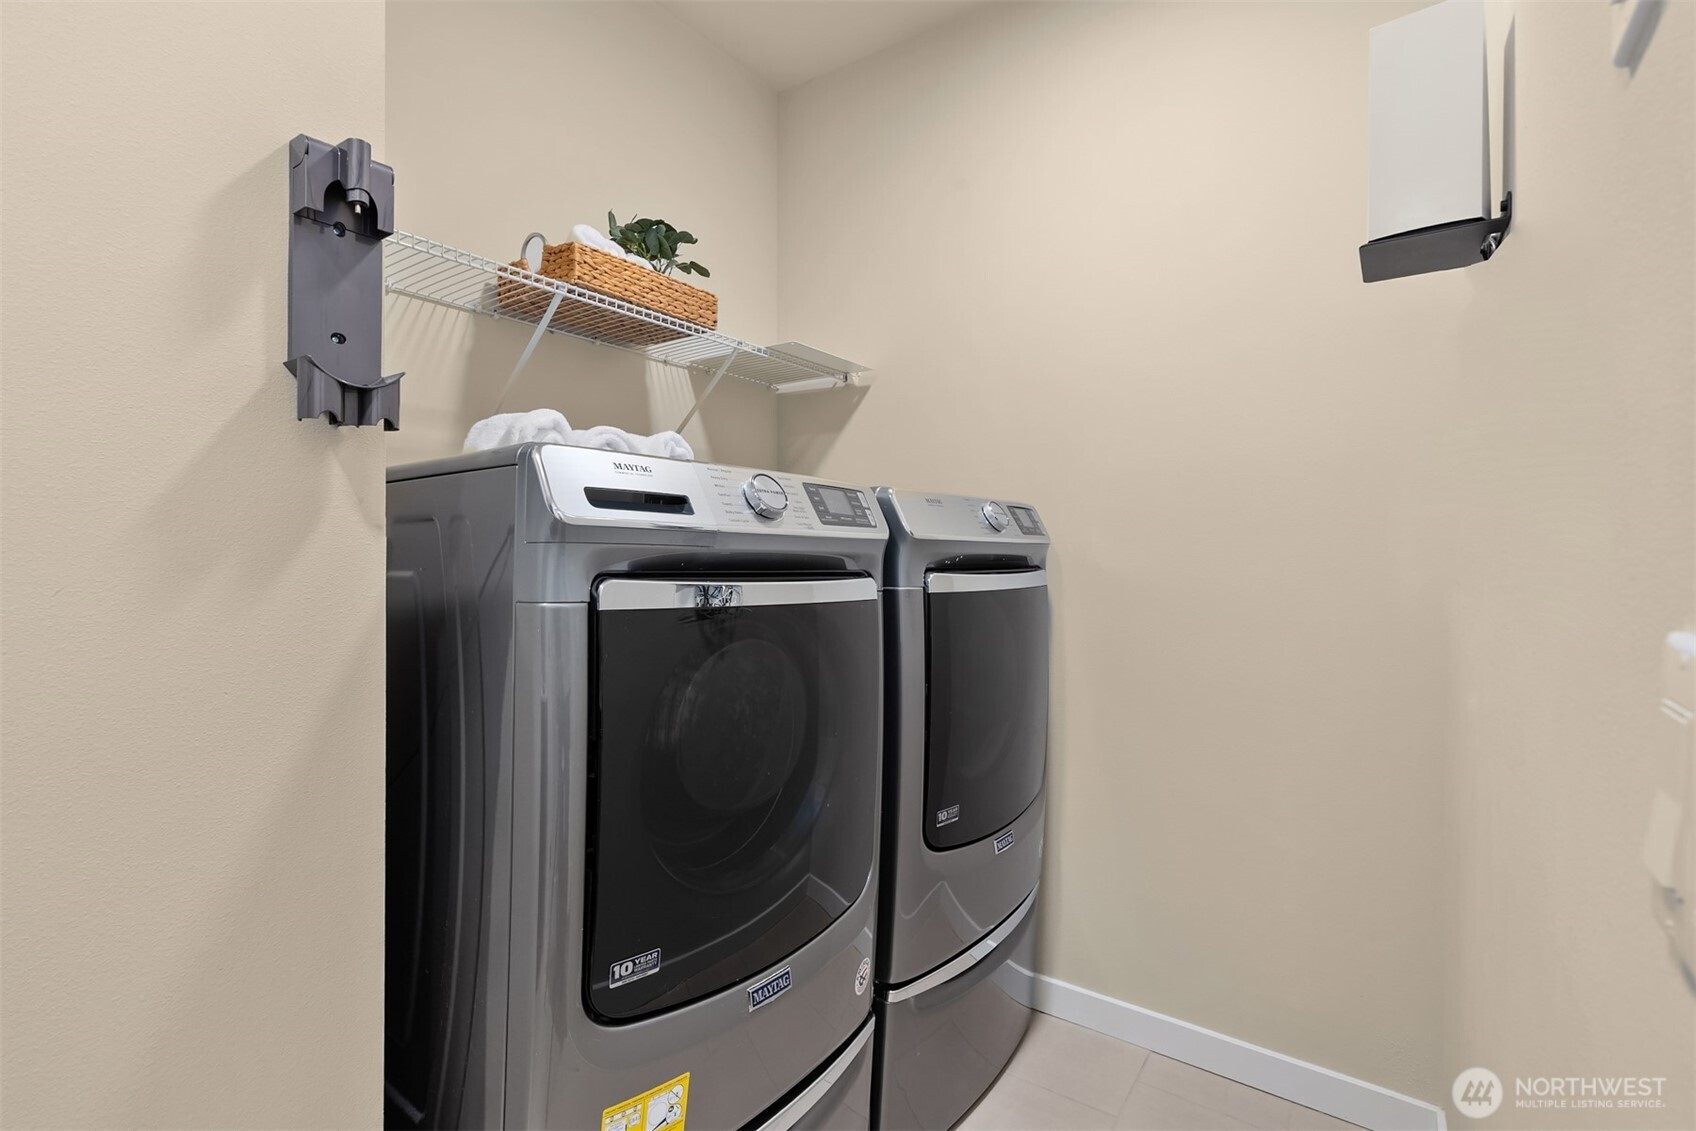
  • APPLIANCES Dishwasher, Dryer, Microwave, Refrigerator, Stove(s)/Range(s), Washer
  • other interior Features Bath Off Primary, Dbl Pane/Storm Window, Dining Room, Fireplace, French Doors, Pantry, Walk-In Closet(s), Water Heater

Area & Lot

  • Status Sold
  • Date Sold July 17, 2026
  • Living Area3,224 Sq.Ft.
  • Total Area3,224 Sq.Ft.
  • Lot Area0.47 Acres
  • MLS® ID2503312
  • TypeResidential
  • YEAR BUILT2020
  • Architecture StylesContemporary
  • View DescriptionMountains, Partial, Territorial
  • Elementary SchoolSilverdale Elem
  • Middle SchoolKlahowya Secondary
  • High SchoolKlahowya Secondary
  • School DistrictCentral Kitsap #401

Exterior

  • STORIES2
  • water SourcePublic
  • roofComposition
  • lot featuresCorner Lot, Paved
  • parkingDriveway, Attached Garage
  • HEAT TYPE90 High Efficiency, Forced Air
  • AIR CONDITIONING90 High Efficiency
  • sewerSeptic Tank
  • SubstructurePoured Concrete
  • security FeaturesFully Fenced
  • other exterior FeaturesCement Planked, Stone, Wood

Financial

  • Sales Price$990,000
  • Real Estate Tax $8,318/yr
  • HOA $338/3 mos

Work With Us

Our combined education and hard work ethic have better helped them understand their clients and advocate for their needs, all while providing an amazing experience throughout. Your journey of buying or selling is one we don’t want to miss out on. If you’re ready, we’re ready.

Follow Us on Instagram